Custom Themed Indoor Playground Solution | Luckyplay
Categories

MOROM Children’s Sports Center | Wuhan, China

A 13,000㎡ large-scale indoor family entertainment center designed to combine active play, adventure exploration, and educational experiences. Luckyplay delivered a complete turnkey solution, including concept planning, custom design, manufacturing, and installation, transforming a large commercial space into an immersive destination that enhances family engagement and business value.
MOROM Children’s Sports Center | Wuhan, China
Case Details

Creating a 13,000㎡ Multi-Dimensional Family Entertainment Destination in Wuhan, China

Project Type: Large-Scale Indoor Family Entertainment Center
Location: Wuhan, China
Area: 13,000㎡
Service: Turnkey Design, Manufacturing & Installation

Turning Everyday Objects Into a Giant World of Imagination

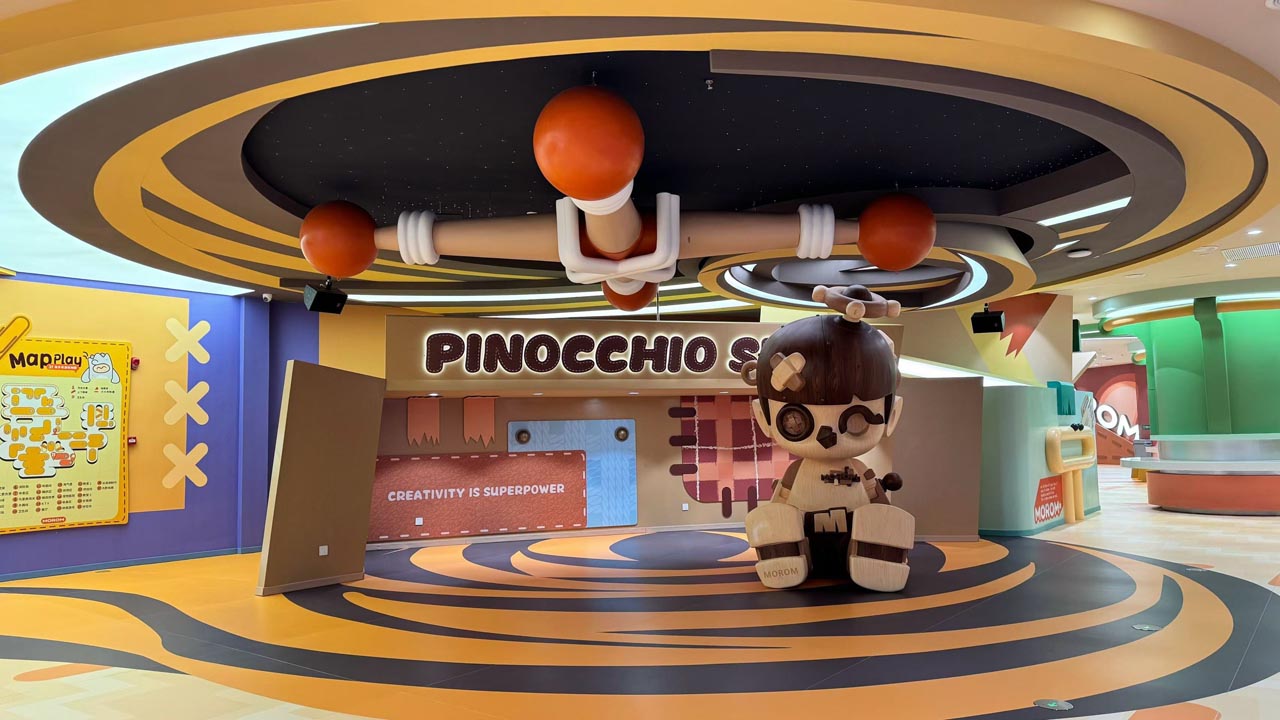
Inspired by a magical puppet workshop, this immersive indoor playground reimagines familiar elements from children's daily lives — desserts, household objects, and handcrafted details — into an oversized fantasy environment.

Through creative scale transformation and spatial storytelling, Luckyplay created a playful world where children can explore, climb, crawl, and discover unexpected surprises in every corner.

01 Design Concept

Bringing a Puppet’s Fantasy Workshop to Life

The design concept is built around a simple idea:

What if children could enter the world of a puppet and explore a workshop where everything around them becomes magical?

Instead of simply decorating the playground with themed elements, Luckyplay transformed the entire space into a living story scene.

Every detail — from oversized desserts to handcrafted textures — becomes part of the children's exploration journey.
02 Creative Strategy

Breaking Scale Boundaries Through Everyday Object Transformation

Children are naturally fascinated by familiar objects viewed from a different perspective.

Luckyplay broke the traditional scale relationship between children and daily objects by transforming ordinary elements into immersive architectural features.


From Dessert Details to Play Structures

Sweet treats, bakery elements, and lifestyle objects were recreated as functional play components.

Examples:

  • Giant dessert-inspired facades
  • Oversized candy elements
  • Play structures integrated with food-inspired forms
  • Decorative details transformed into interactive experiences

The result is not decoration added onto equipment, but a complete environment where storytelling and functionality become one.

03 Spatial Innovation

Turning Architectural Challenges Into Design Opportunities

One of the key challenges of the project was the existing architectural structure, including exposed beams that could interrupt visual continuity and affect spatial experience.
Instead of hiding these limitations through simple coverings, Luckyplay integrated them into the overall design strategy.


Multi-Layered Spatial Design

Through overlapping volumes and vertical structures, the playground creates a dynamic three-dimensional landscape.

The design incorporates:

  • Oversized colorful boxes
  • Circular donut tunnels
  • Spiral slides
  • Elevated platforms
  • Interconnected climbing routes

These elements are layered and arranged to naturally wrap around the existing beams, transforming structural limitations into part of the fantasy environment.


04 Design Solution

Creating a Three-Dimensional Adventure Journey

The playground is designed as a continuous exploration route rather than a collection of separate attractions.

Children can naturally move through different heights and directions:

  • climbing upward
  • crawling through tunnels
  • sliding between levels
  • discovering hidden spaces


From Horizontal Layout to Vertical Exploration

The layered structure creates:

Richer Movement Experience

Different heights provide multiple play possibilities and encourage active exploration.

Improved Space Utilization

Vertical structures maximize the value of limited floor space.

Natural Safety Integration

Architectural elements are seamlessly incorporated into the play environment, reducing visual obstacles and improving overall flow.


05 Visual Identity

A Warm Puppet Workshop Wrapped in Sweet Colors

The color system combines:

Warm Brown Foundation

Inspired by:

  • bakery environments
  • handcrafted wooden textures
  • puppet workshop atmosphere

Creating a warm, cozy, and welcoming emotional base.

Candy Color Accents

Bright color highlights are introduced through:

  • dessert-inspired elements
  • playful structures
  • interactive details

Creating visual excitement while maintaining overall harmony.

06 Experience Design

Where Story, Space, and Play Become One

A successful themed playground is not created by adding more decorations.

It is created by allowing children to become part of the story.

In this project:

  • The theme guides the visual experience.
  • The architecture guides the movement journey.
  • The play elements complete the interaction.

Every pathway, platform, and hidden corner contributes to the fantasy world of the puppet workshop.


07 Project Outcome

A Fully Integrated Immersive Family Play Environment

The completed playground successfully combines:

✓ Original IP storytelling
✓ Functional play design
✓ Architectural integration
✓ Multi-level exploration
✓ Warm emotional atmosphere

The project demonstrates Luckyplay’s approach:

Great playground design is not about filling space with equipment — it is about transforming space into an experience.

08 Luckyplay Design Philosophy

Turning Constraints Into Creative Possibilities

Every project comes with unique challenges — unusual structures, limited layouts, or complex spatial conditions.

Luckyplay believes exceptional playground design comes from finding opportunities within these challenges.

By combining creative storytelling, engineering expertise, and manufacturing capability, we help partners create destinations that are memorable, functional, and commercially valuable.


Latest Cases

A 13,000㎡ large-scale indoor family entertainment center designed to combine active play, adventure exploration, and educational experiences. Luckyplay delivered a complete turnkey solution, including concept planning, custom design, manufacturing, and installation, transforming a large commercial space into an immersive destination that enhances family engagement and business value.
ElvenIsland is a small yet highly efficient indoor playground project located in China. Designed specifically for new investors, this 350㎡ space demonstrates how a well-planned layout and diversified attractions can create a vibrant and profitable play environment. With a ceiling height of 3.2 meters, the project integrates 12–15 interactive play elements, delivering a rich and engaging experience for children while maintaining operational simplicity.
Petit Parc is a next-generation indoor family entertainment center in Kuala Lumpur, designed to meet the evolving needs of modern urban families.
Luckyplay provided a customized soft play solution for AMAZiNGA Family Entertainment Center in Croatia. Through a one-stop delivery model from design, manufacturing, international shipping to on-site installation, they successfully implemented a 150㎡ branded customized soft play area in the large-scale integrated entertainment project, completing delivery on schedule and putting it into operation smoothly.

CONTACT US

If you have any queries, get in touch today! Don't hesitate. We try to take the extra step for our customer satisfaction.
Name
Email *
Country *
Which country is your project in?
WhatsApp / Phone *
Message *
Company Name